
Open House Sun, Sep 27th 10:00 AM - 01:00 PM - Views - Golf Course








Address
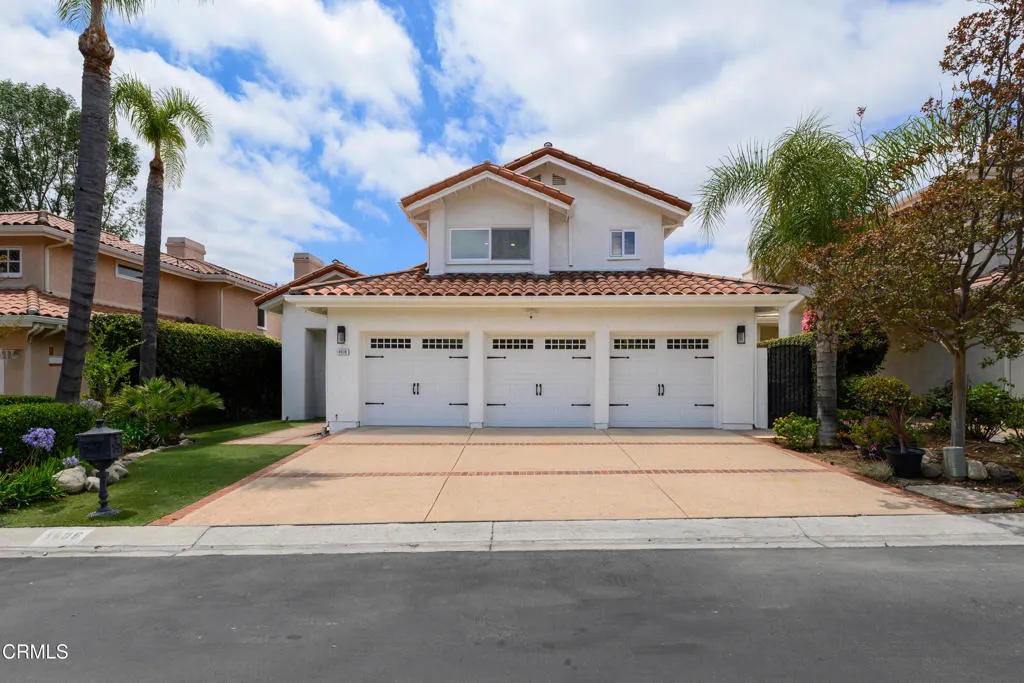
4606 Pine Valley Place, Westlake Village, CA
Price
$ 2,199,000
Property Attributes
- MLS#V137170
- TypeSingle Family
- Listing Status Active
- CountyVentura
- CityWestlake Village
- Area Westlake Village
- Zip91362
- Style
- Year Built1989
- Price$ 2,199,000
- Bedrooms3
- Full Bathrooms3
- Half Bathrooms0
- Sqr Footage2641
- Lot Size0.1339 Acres
Data Source:
California Regional MLS (CRMLS)
Property Description
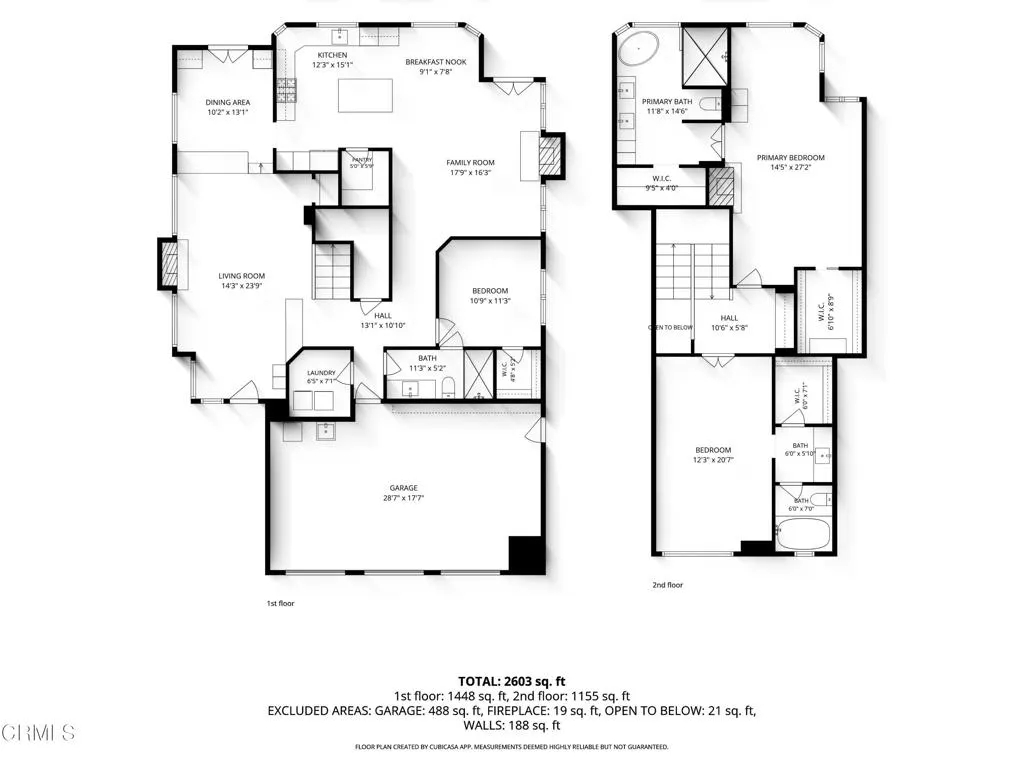
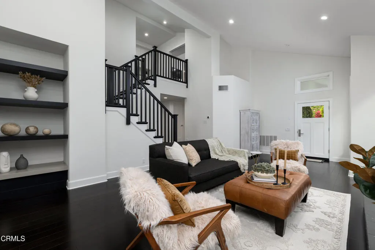
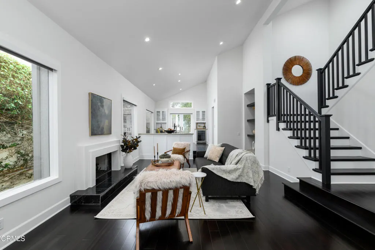
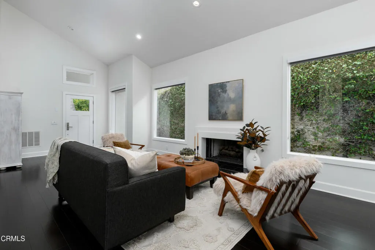
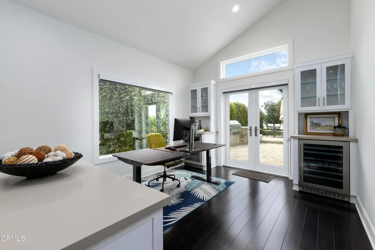
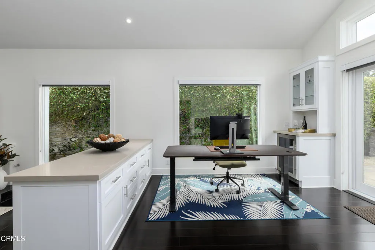
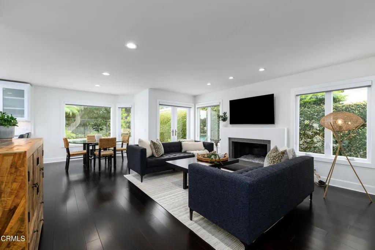
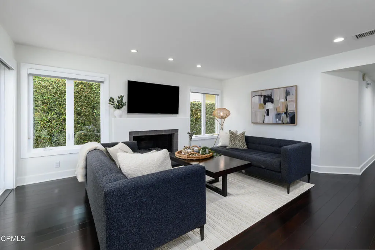
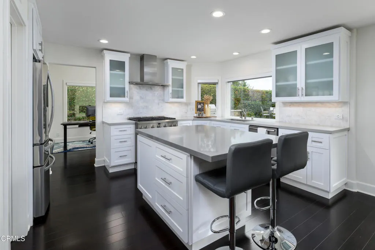
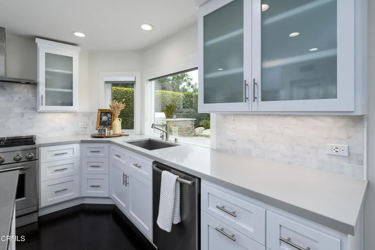
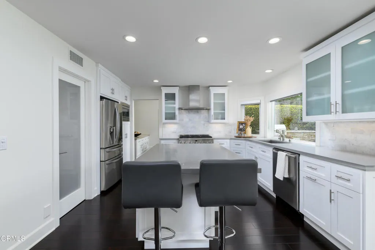
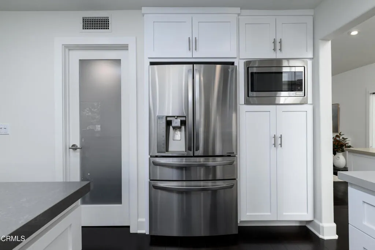
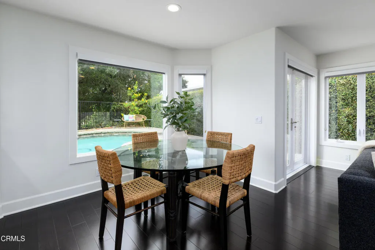
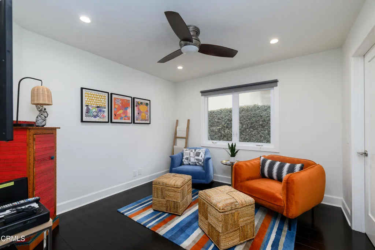
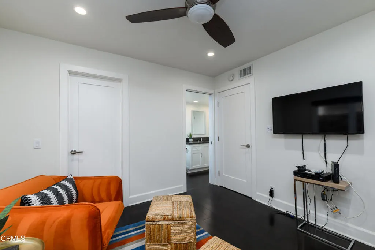
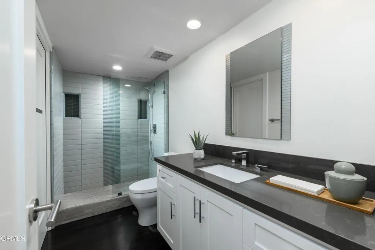
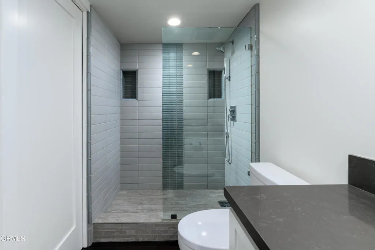
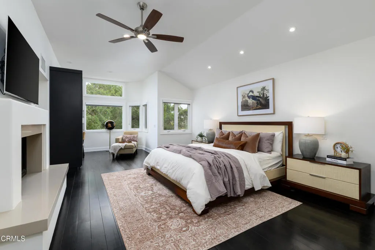
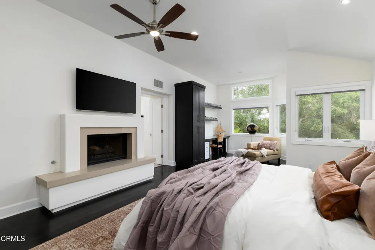
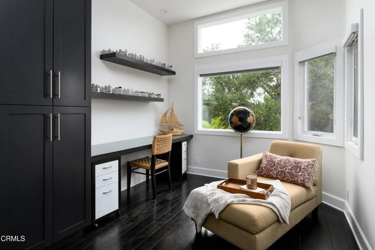
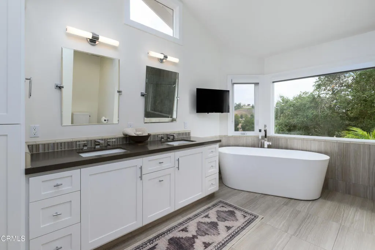
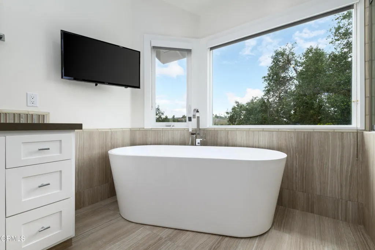
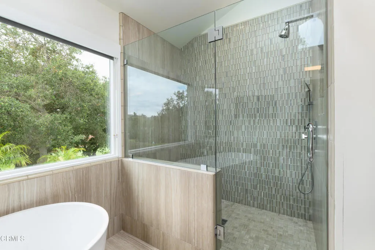
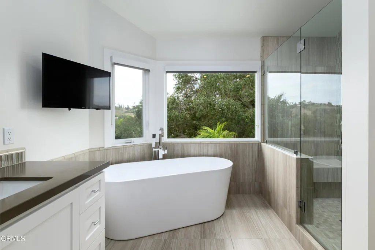
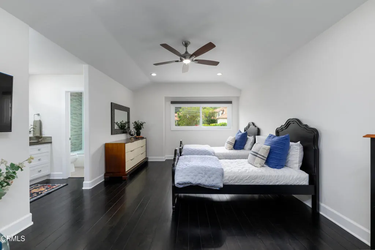
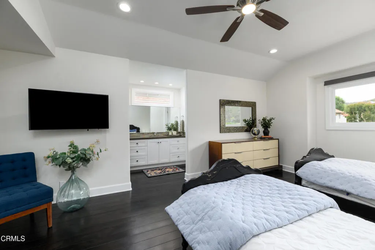
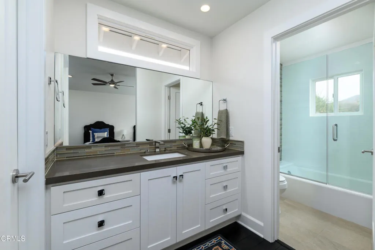
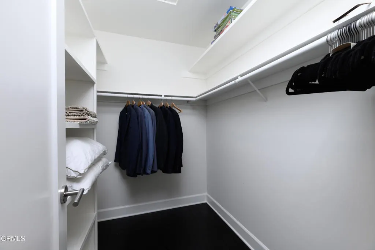
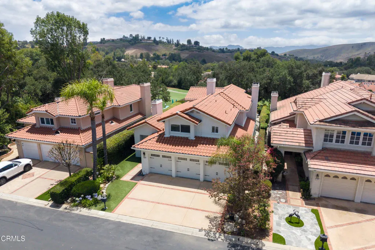
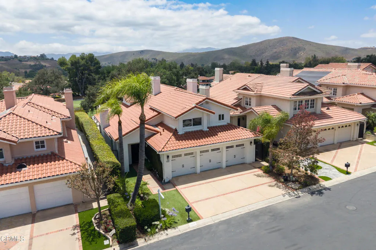
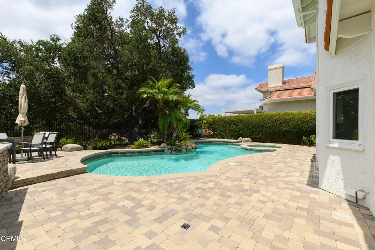
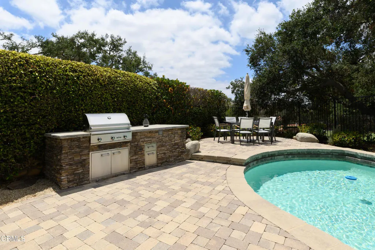
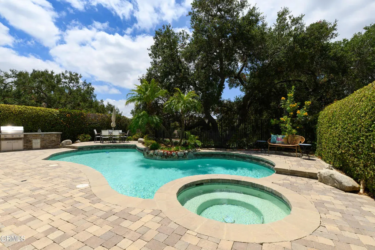
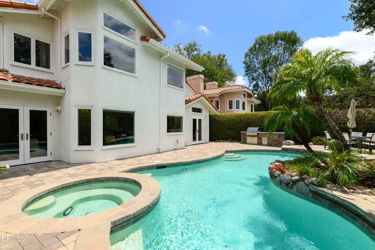
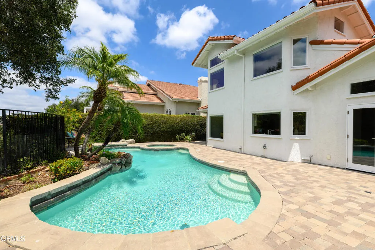
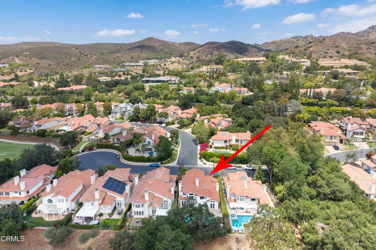
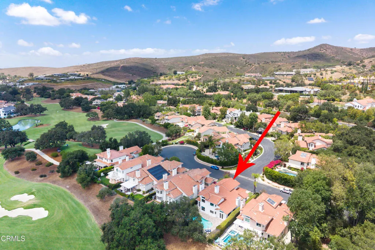
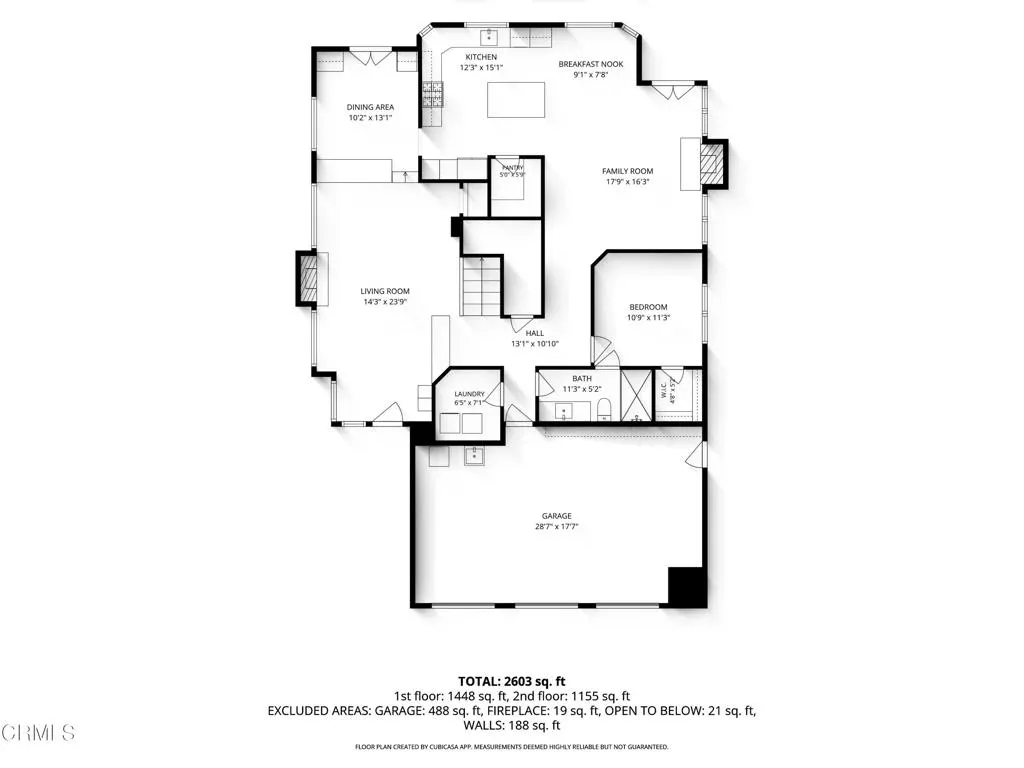
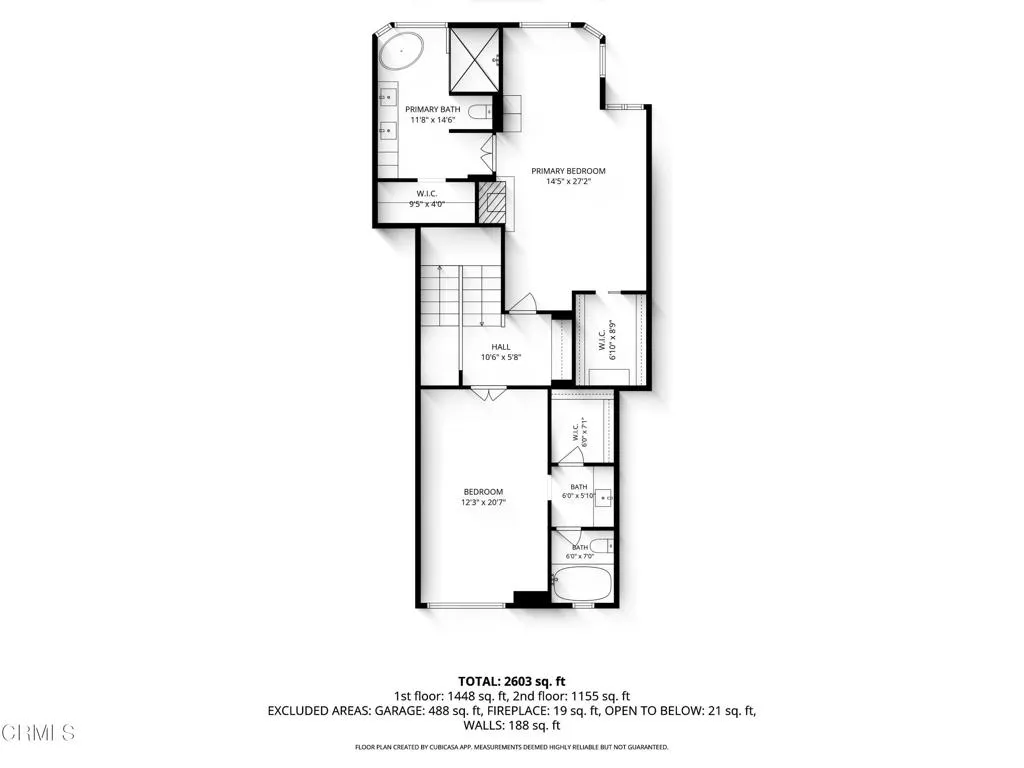
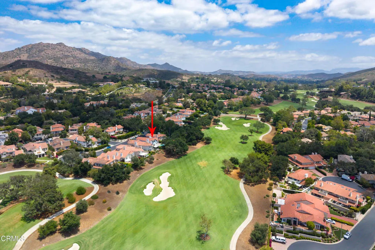
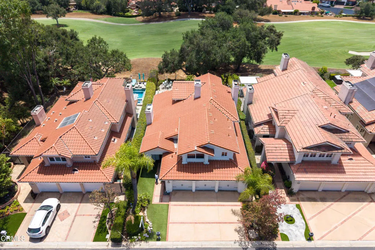
Nestled along the prestigious North Ranch Country Club golf course, this extensively remodeled residence offers a rare blend of privacy, luxury, and breathtaking views within one of Westlake Village's most sought-after communities. Premium finishes and exceptional craftsmanship contribute to the home's luxurious feel, while extensive renovations throughout provide modern comfort and timeless style.Upon entering, you'll be welcomed by abundant natural light, soaring vaulted ceilings, deep rich wood flooring and expansive windows and doors framing the backyard and picturesque golf course beyond. Thoughtfully designed for both everyday living and elegant entertaining, the floor plan flows seamlessly between living spaces creating the perfect setting for hosting family and friends.Offering approximately 2,641 square feet, this exceptional home features 3 bedrooms and 3 bathrooms, including a desirable downstairs bedroom and attached bath. Upstairs, the spacious primary suite and additional ensuite bedroom provide comfort and flexibility, each showcasing beautifully upgraded bathrooms with high-end finishes with luxurious touches.The smartly designed kitchen, remodeled in 2023, opens effortlessly to the family room and dining area. Quartz counters, walk-in pantry and stainless-steel appliances showcase quality finishes and custom cabinetry. All this AND picturesque golf course views!Step outside to your private backyard oasis featuring a sparkling saltwater pool and spa, built-in barbecue, paver patio and multiple entertaining areas overlooking the lush fairways.Additional interior upgrades include engineered wood flooring, recessed lighting, custom window coverings, custom built-ins and thoughtfully designed shelving throughout. Significant improvements include a new roof (2022), recirculating water heater, french drainage system and extensive upgrades to the kitchen and bathrooms.Beyond the home itself, residents enjoy the North Ranch lifestyle with convenient access to North Ranch Country Club and some of the area's finest dining and shopping. The Promenade at Westlake offers upscale boutiques, restaurants, entertainment and everyday conveniences. Move right in and experience the serenity, privacy and sophistication of this North Ranch community.
| Price History | |
|---|---|
| 6/23/2026 | Listed $2,199,000 |
General Features
| Living Area | 2641 |
|---|---|
| Sewer | Public Sewer |
| Heating | Forced Air |
| Cooling | Central Air,Electric |
| Utilities | Electricity Connected,Natural Gas Connected,Sewer Connected,Water Connected |
| Possession | Close Of Escrow |
| Roof | Tile |
| Appliances | Barbecue,Dishwasher,Free-Standing Range,Refrigerator,Water Heater,Dryer,Washer |
| HOA Fee | 360 |
| Garage Spaces | 3 |
| Patio/Porch Features | Patio |
| Architectural Style | Mediterranean |
| Pool Features | Fenced,In Ground,Private |
| Construction Materials | Stucco |
| Year Built | 1989 |
| View | Golf Course |
| Stories Count | 2 |
| Levels | Two |
| Property Subtype | Single Family Residence |
| Community Features | Biking,Curbs,Gutter(s),Hiking,Mountainous,Storm Drain(s) |
| Assoc Fee Paid Per | Quarterly |
| County | Ventura |
| Property Type | Residential |
| Association Amenities | Call for Rules,Maintenance Grounds |
| HOA | true |
| Attached Garage | true |
| Garage Y/N | true |
| Full Baths | 3 |
| Special Listing Conditions | Standard |
| Status | Active |
| Directions | From Kanan, turn onto Rayburn, intersects Pine Valley Pl. |
| City | Westlake Village |
| Disclosures | Covenants/Restrictions Disclosure |
| Association Name | Fairway Oaks HOA |
| Entry Location | 1 |
| Senior Community Y/N | false |
| MLS Area | WV - Westlake Village |
| Lot Size Units | Square Feet |
| Lot Size Square Feet | 5833 |
| Listing Terms | Cash to New Loan,Conventional,FHA,VA Loan |
| Property Attached Y/N | false |
| Land Lease Y/N | false |
| Current Financing | None |
| Property Condition | Updated/Remodeled,Turnkey |
| Additional Parcels Y/N | false |
| Lease Considered Y/N | false |
| Structure Type | House |
| Living Area Units | Square Feet |
| Standard Status | Active |
| Occupancy Type | Owner |
| Year Built Source | Assessor |
| Property Sub Type Additional | Single Family Residence |
| Expected Active Date | 2026-06-29 |
| PostalCity | THOUSAND OAKS |
Interior Features
| Interior Amenities | Built-in Features,Ceiling Fan(s),Central Vacuum,Dry Bar,Separate/Formal Dining Room,High Ceilings,Open Floorplan,Pantry,Stone Counters,Bedroom on Main Level,Multiple Primary Suites,Primary Suite,Walk-In Pantry,Walk-In Closet(s) |
|---|---|
| Flooring | See Remarks,Tile,Wood |
| Fireplace Features | Family Room,Living Room,Primary Bedroom |
| Total Stories | 2 |
| Common Walls | No Common Walls |
| Air Conditioning Y/N | true |
| Heating Y/N | true |
| Fireplace Y/N | true |
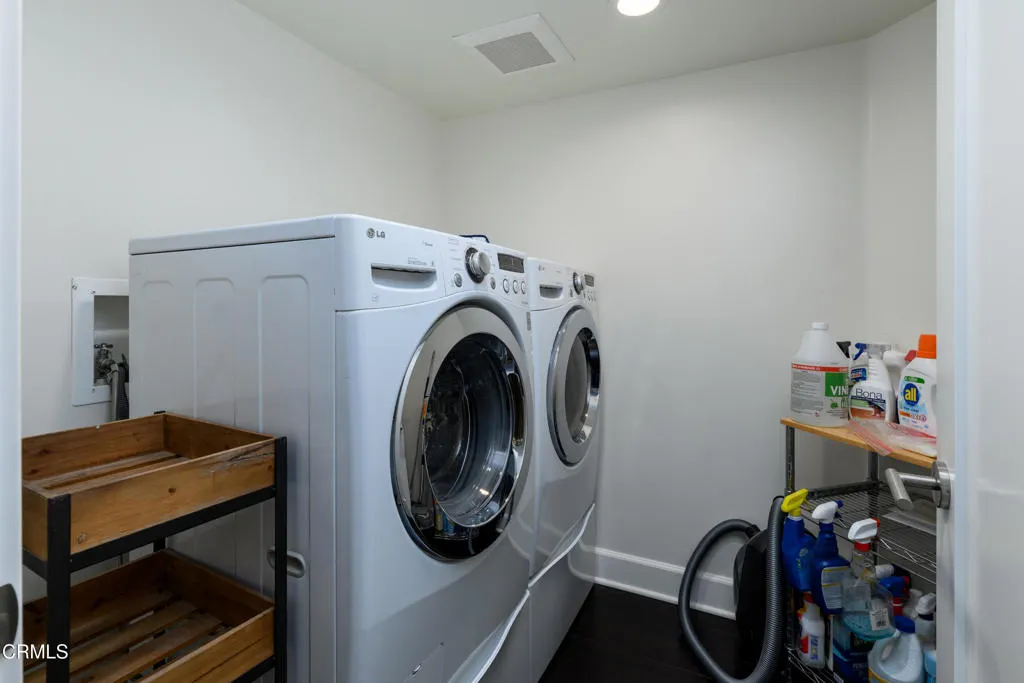
| Laundry Features | Inside,Laundry Room |
| Total Bedrooms | 3 |
| Entry Level | 1 |
| Main Level Bedrooms | 1 |
| Main Level Bathrooms | 1 |
| LivingAreaSource | Assessor |
| Total Baths | 3 |
Exterior Features
| Exterior Amenities | Barbecue,Rain Gutters |
|---|---|
| Fencing | Block,Wrought Iron |
| Parking Features | Driveway |
| Lot Features | Back Yard,Front Yard |
| Water Source | Public |
| Total Parking | 3 |
| Lot Size Area | 5833 |
| Foundation Details | Slab |
| Spa | true |
| Lot Size Acres | 0.1339 |
| Road Surface Type | Paved |
| Private Pool | true |
| Lot Size Source | Assessor |
| Door Features | French Doors |
Amenities
- Foreclosure
- Views
- Short Sale
- New Construction
- Adult 55+
- Lease To Own
- No HOA Fees
- Furnished
- Primary On Main
- Air Conditioning
- Seller Finance
- Green
- Fixer Upper
- Horse
- Golf
- Fireplace
- Deck
- Garage
- Basement
- Pool
Property vs Single Family Average in 91362
Price
Year Built
 Based on information from California Regional Multiple Listing Service, Inc. as of September 25, 2026 10:07 AM UTC This information is for your personal, non-commercial use and may not be used for any purpose other than to identify prospective properties you may be interested in purchasing. Display of MLS data is usually deemed reliable but is NOT guaranteed accurate by the MLS. Buyers are responsible for verifying the accuracy of all information and should investigate the data themselves or retain appropriate professionals. Information from sources other than the Listing Agent may have been included in the MLS data. Unless otherwise specified in writing, Broker/Agent has not and will not verify any information obtained from other sources. The Broker/Agent providing the information contained herein may or may not have been the Listing and/or Selling Agent.
 The data relating to real estate for sale on this web site comes in part from the Internet Data Exchange of the Santa Barbara Association of Realtors. Information being provided is for consumers personal, non-commercial use and may not be used for any purpose other than to identify prospective properties consumers may be interested in purchasing. All information is deemed reliable, but is not guaranteed. All properties are subject to prior sale, change or withdrawal. Neither listing broker(s) nor
 The MLS™ I-Tech ® All information deemed reliable but not guaranteed. All properties are subject to prior sale, change or withdrawal. Neither listing broker(s) or information provider(s) shall be responsible for any typographical errors, misinformation, misprints and shall be held totally harmless. Listing(s) information is provided for consumer's personal, non-commercial use and may not be used for any purpose other than to identify prospective properties consumers may be interested in
 The information being provided by Conejo Simi Moorpark Association of REALTORS ® ("CSMAR") is for the visitor's personal, non-commercial use and may not be used for any purpose other than to identify prospective properties visitor may be interested in purchasing. Any information relating to a property referenced on this web site comes from the Internet Data Exchange ("IDX") program of CSMAR. This web site may reference real estate listing(s) held by a brokerage firm other than the broker and/or
